Last updated:
Documents & Export
GorkyCAD generates a complete project documentation set with one click.
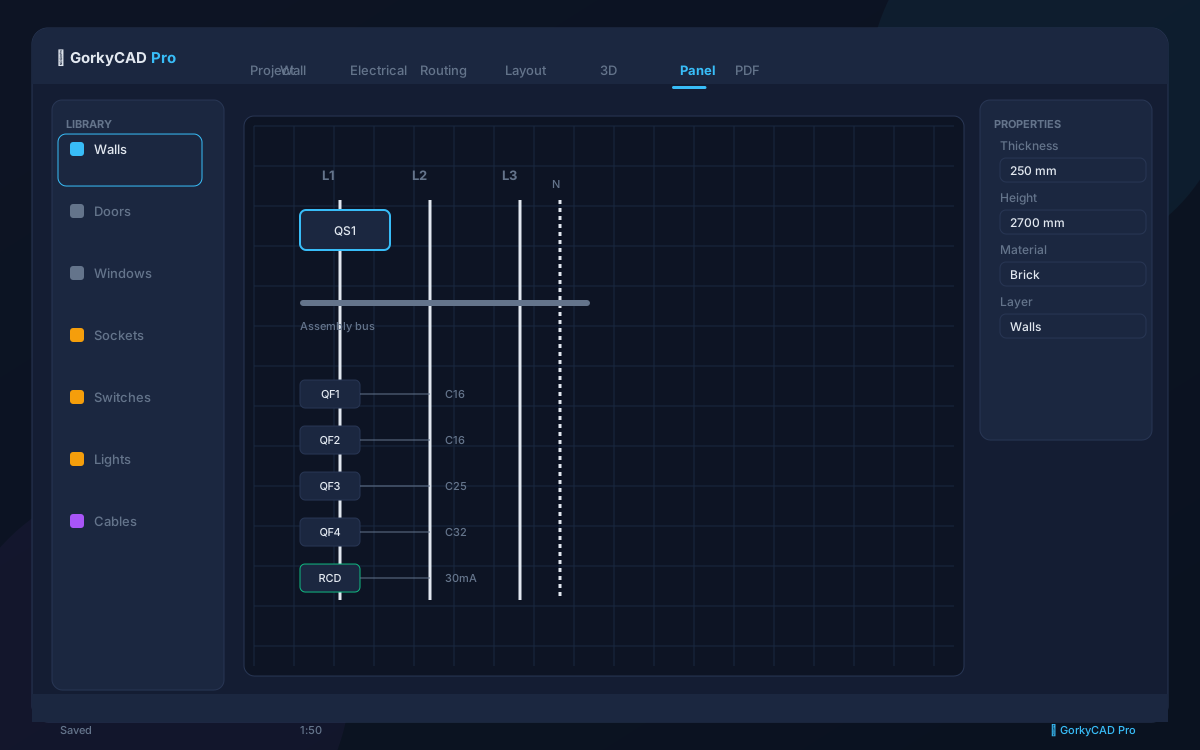
PDF Set
Click Export PDF to generate the complete package:
- Title page — project name, client, designer, date
- Floor plan with electrical — all objects shown with dimensions
- Single-line calculation diagram — with all ratings and cross-sections
- Panel schematic — device layout + single-line
- Specification (BOM) — table with quantities and types
- Cable schedule — types, lengths, installation methods
- Estimate — cost calculation by materials and work
- Calculation results — loads, S/C, voltage drop
Other Formats
| Format | Content | Plan |
|---|---|---|
| DXF | Floor plan, schematic | Pro |
| CSV | BOM, cable schedule, estimate | Pro |
| HTML | Interactive project view | Free |
| .gorkycad | Native project format (ZIP+JSON) | Free |
Frequently asked questions
Is this article free?
Yes, all articles and calculators are completely free.
Yes, all articles and calculators are completely free.
Where can I run calculations?
The site offers 21 free calculators: cable sizing, breakers, RCD, voltage drop and more.
The site offers 21 free calculators: cable sizing, breakers, RCD, voltage drop and more.
How do I prepare an electrical project?
In GorkyCAD Pro: plans, panels, calculations and a PDF set for free.
In GorkyCAD Pro: plans, panels, calculations and a PDF set for free.
Found an error in the article?
Write to hello@gorkycad.pro — specialists will review and correct it.
Write to hello@gorkycad.pro — specialists will review and correct it.