DXF import from AutoCAD | GorkyCAD Pro
Have a plan in AutoCAD? Import DXF into GorkyCAD Pro — walls and rooms are recognized automatically, and you can place electrical objects.
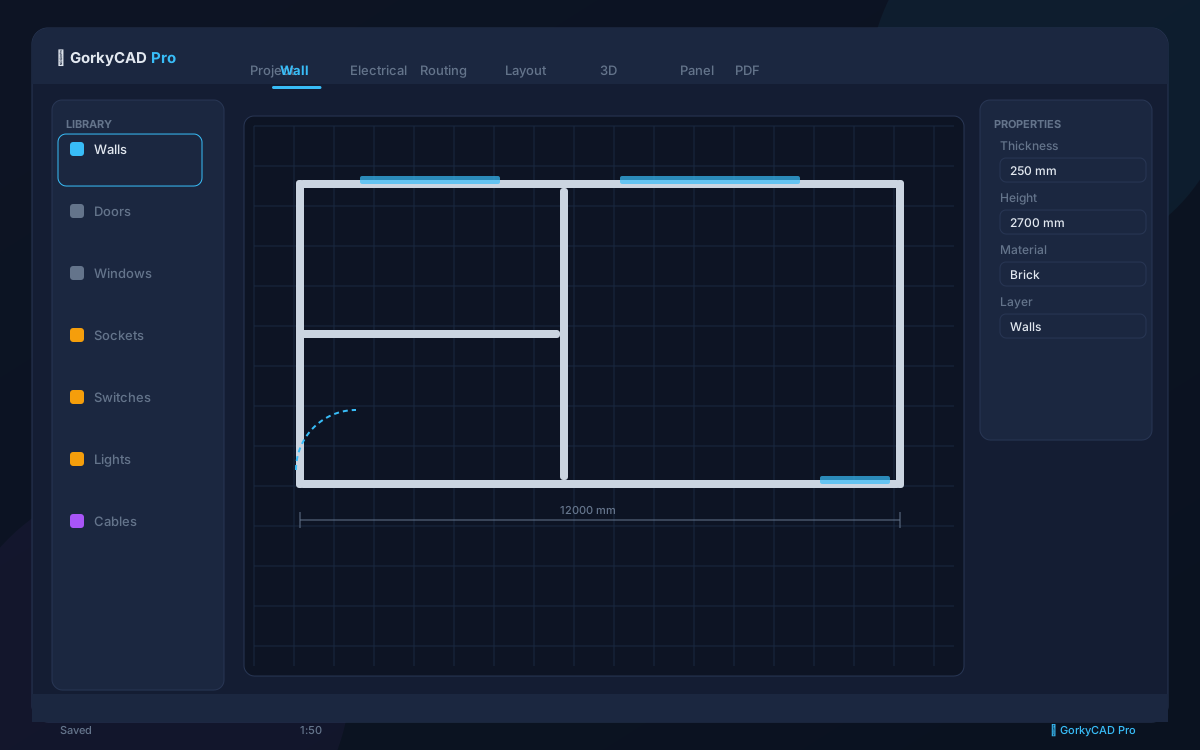
How to import DXF
Export the plan from AutoCAD to DXF (wall geometry only), then import into GorkyCAD Pro. Walls and rooms are recognized automatically.
', 'What is recognized
Walls from lines, rooms from closed contours, door and window openings. Wall thickness is taken from layers or set manually.
- Walls from lines
- Rooms from contours
- Door and window openings
- Scale and alignment
What to do next
After import, place electrical objects: sockets, switches, lights. Auto-routing and auto panel assembly do the rest.
', 'Limitations
AutoCAD electrical symbols carry no engineering data, so they are placed anew. But this is compensated by GorkyCAD Pro speed.
']FAQ
Which import format?
DXF (wall geometry).
Are rooms recognized?
Yes, from closed contours.
Do I redraw electrical?
Yes, AutoCAD symbols are placed anew.
Frequently asked questions
Is this article free?
Yes, all articles and calculators are completely free.
Yes, all articles and calculators are completely free.
Where can I run calculations?
The site offers 21 free calculators: cable sizing, breakers, RCD, voltage drop and more.
The site offers 21 free calculators: cable sizing, breakers, RCD, voltage drop and more.
How do I prepare an electrical project?
In GorkyCAD Pro: plans, panels, calculations and a PDF set for free.
In GorkyCAD Pro: plans, panels, calculations and a PDF set for free.
Found an error in the article?
Write to hello@gorkycad.pro — specialists will review and correct it.
Write to hello@gorkycad.pro — specialists will review and correct it.